

Listing Courtesy of:  GLVAR MLS / Listed By: Debbie Cohen, Las Vegas Sotheby's International Realty - Contact: debbiecohen811@gmail.com
 GLVAR MLS / Listed By: Debbie Cohen, Las Vegas Sotheby's International Realty - Contact: debbiecohen811@gmail.com
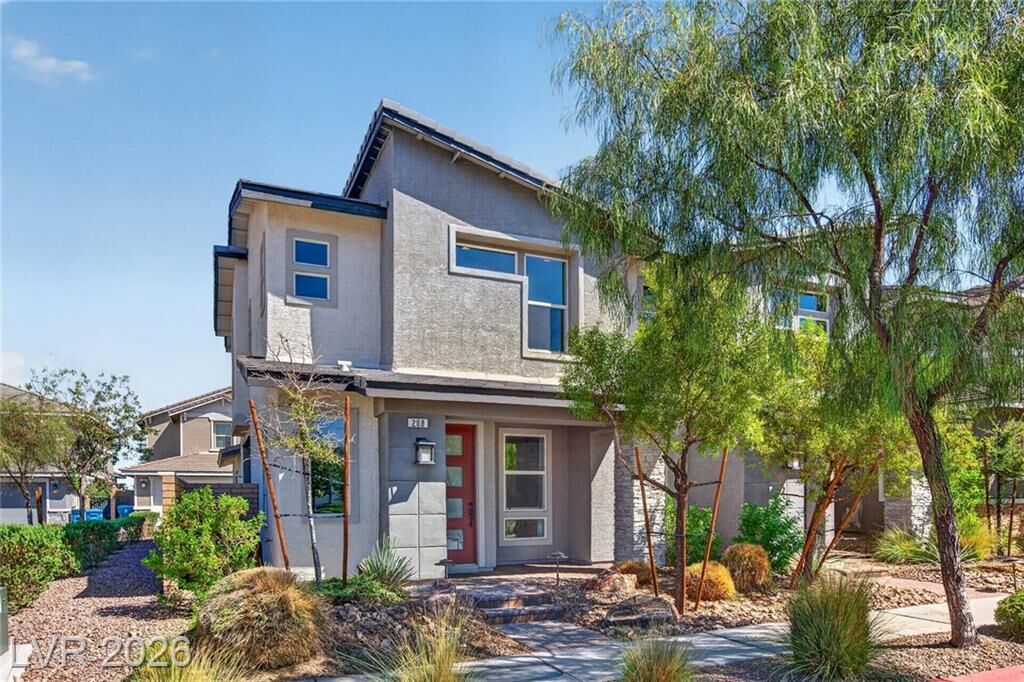
 208 Alla Breve Avenue Henderson, NV 89011
Active (4 Days)
$424,000 (USD)

Description
MLS #:
2818614
2818614
Taxes
$3,286
$3,286
Lot Size
2,178 SQFT
2,178 SQFT
Type
Townhouse
Townhouse
Year Built
2019
2019
Views
Mountain View
Mountain View
County
Clark County
Clark County
Community
Cadence
Cadence
Listed By
Debbie Cohen, Las Vegas Sotheby's International Realty, Contact: debbiecohen811@gmail.com
Source
GLVAR MLS
Last checked Oct 5 2026 at 2:47 AM GMT+0000
GLVAR MLS
Last checked Oct 5 2026 at 2:47 AM GMT+0000
Bathroom Details
- Full Bathrooms: 2
- Half Bathroom: 1
Interior Features
- Blinds
- Ceiling Fan(s)
- Alarm System-Wired
- Dual Pane Windows
- Washer/Dryer: 2nd Floor
- Low E-Windows
- Insulated Door
- Insulated Windows
Kitchen
- Oven: Stove(G)
Subdivision
- Cadence Village Parcel 1-H2 & 1-H3
Lot Information
- Mature Landscaping
- Desert Landscaping
- Shrubs
- Under 1/4 Acre
- Rock/Gravel Landscaping
- Drip Irrigation/Bubblers
- Synthetic Grass
Heating and Cooling
- Central
- Programmable Thermostat
Flooring
- Ceramic
- Carpet
Exterior Features
- Roof: Tile
- Roof: Pitched
Utility Information
- Utilities: Underground Utilities
- Sewer: Public
- Fuel: Electric, Gas
School Information
- Elementary School: Sewell, C.t.
- Middle School: Brown B. Mahlon
- High School: Basic Academy
Garage
- Attached
- Finished Interior
- Entryto House
Parking
- Garage/Private
Stories
- 2 Stories
Living Area
- 1,291 sqft
Additional Information: Las Vegas | debbiecohen811@gmail.com
Location
Estimated Monthly Mortgage Payment
*Based on Fixed Interest Rate withe a 30 year term, principal and interest only
Listing price
Down payment
%
Interest rate
%Mortgage calculator estimates are provided by Las Vegas Sotheby's International Realty and are intended for information use only. Your payments may be higher or lower and all loans are subject to credit approval.
Disclaimer: The data relating to real estate for sale on this web site comes in part from the INTERNET DATA EXCHANGE Program of the Greater Las Vegas Association of REALTORS® MLS. Real estate listings held by brokerage firms other than this site owner are marked with the IDX logo. GLVAR MLS deems information reliable but not guaranteed.Copyright 2026 . of the Greater Las Vegas Association of REALTORS® MLS. All rights reserved. This information being provided is for the consumers personal, noncommercial use and may not be used for any purpose other than to identify prospective properties consumers may be interested in purchasing.



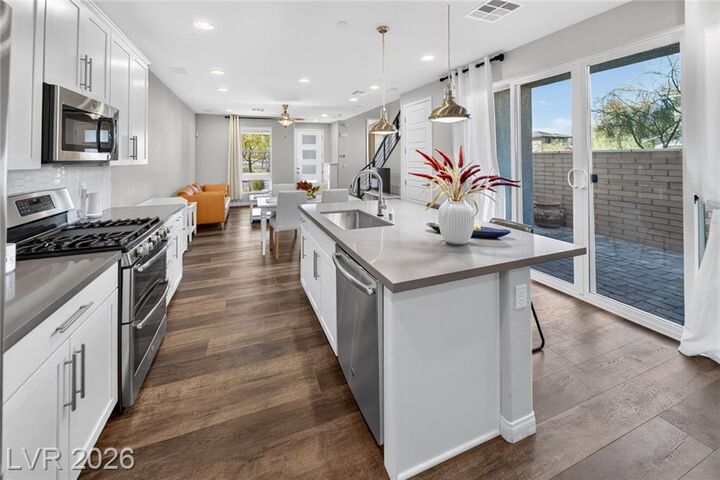
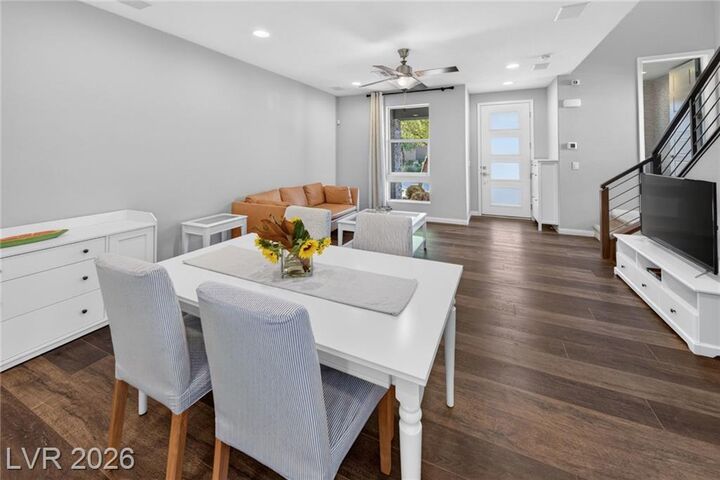
The gourmet kitchen shines with Premier maple cabinetry in painted linen, upgraded quartz countertops, tile backsplash, and an Artisan stainless-steel appliance package including French-door refrigerator, plus washer and dryer. Additional highlights include ceiling fans, stainless-steel bath fixtures, home theater package, security system, and complete landscaping.
Enjoy an unbeatable lifestyle with the community park, resort-style pool, walking trails, shopping center, and restaurants all within walking distance. Convenient, connected, and beautifully upgraded—this is more than a home, it's a lifestyle.