

Listing Courtesy of:  GLVAR MLS / Listed By: Brian Burns, Las Vegas Sotheby's International Realty - Contact: (702) 379-6654
 GLVAR MLS / Listed By: Brian Burns, Las Vegas Sotheby's International Realty - Contact: (702) 379-6654
382 Rancho La Costa Street Las Vegas, NV 89138
Active (0 Days)
$1,280,000 (USD)
OPEN HOUSE TIMES
-
OPENSat, Nov 2111:00 am - 3:00 pm

Description
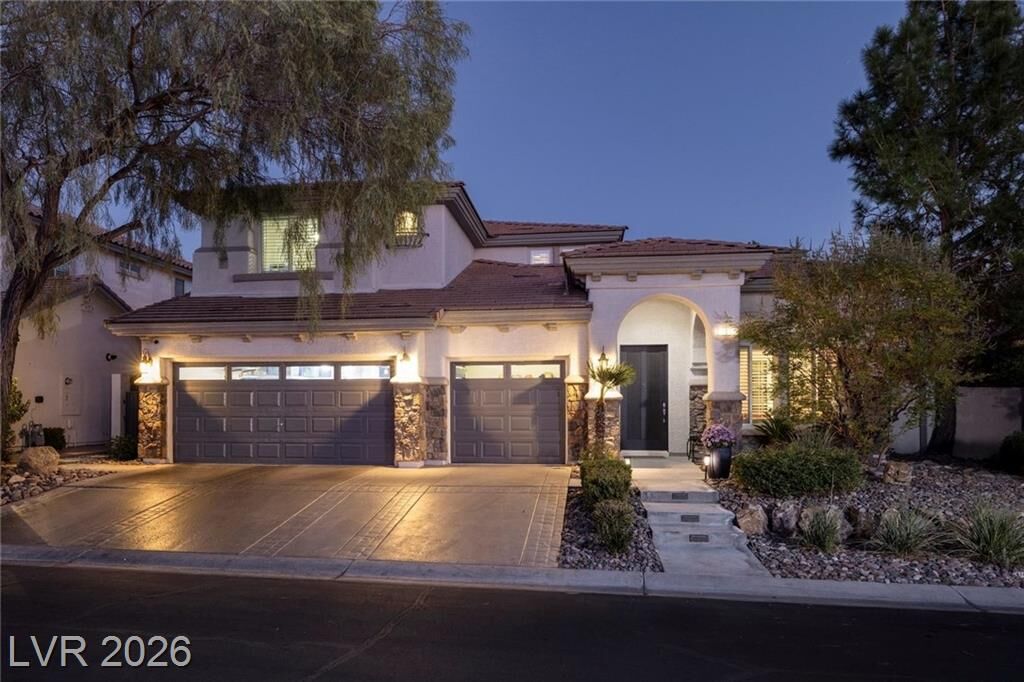
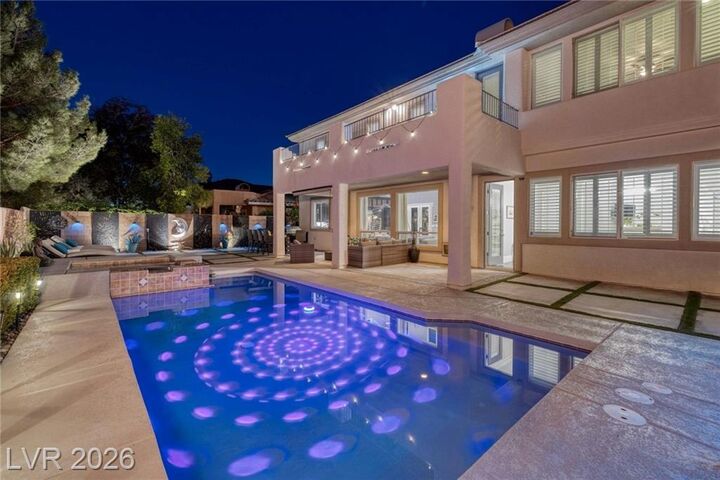
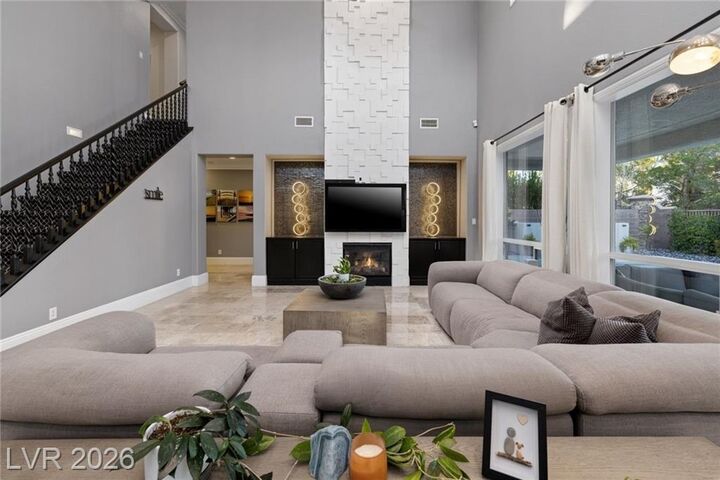
Located in the gated community of Estancia at The Vistas in Summerlin West, this beautiful home features custom designer finishes bringing a distinctive touch to the interior, while soaring 20-foot ceilings in the great room and kitchen create an expansive, open feel. A generous loft with balcony upstairs. Primary Suite downstairs with fireplace and direct access to backyard. Primary Bath with fireplace and custom walk-in closet. Outside, enjoy your own private pool/spa, covered patio and built-in BBQ, perfect for relaxing and entertaining. A three-car garage and recently painted exterior add to the home’s appeal. The location puts some of the best of Las Vegas within easy reach, from shopping and dining at Downtown Summerlin to entertainment at Red Rock Resort and outdoor adventures at Red Rock Canyon, not to mention Vistas Park directly across the street from the private community gate. Convenient access to the 215 and Summerlin Parkway makes getting around the valley a breeze. **VA assumable loan at 2.25%, inquire for details.**
MLS #:
2828050
2828050
Taxes
$7,243
$7,243
Lot Size
7,841 SQFT
7,841 SQFT
Type
Single-Family Home
Single-Family Home
Year Built
2003
2003
Views
City View
City View
County
Clark County
Clark County
Community
Summerlin West
Summerlin West
Listed By
Brian Burns, Las Vegas Sotheby's International Realty, Contact: (702) 379-6654
Source
GLVAR MLS
Last checked Nov 19 2026 at 2:45 AM GMT+0000
GLVAR MLS
Last checked Nov 19 2026 at 2:45 AM GMT+0000
Bathroom Details
- Full Bathrooms: 2
- Half Bathroom: 1
Interior Features
- Blinds
- Ceiling Fan(s)
- Windows Coverings Throughout
- Separate Laundry Room
- Microwave
- 1st Floor
- Washer/Dryer: Sink & Cabinets
Kitchen
- Oven: Double Built-In Oven(G)
Subdivision
- Estancia At The Vistas
Lot Information
- Desert Landscaping
- Under 1/4 Acre
- Drip Irrigation/Bubblers
Property Features
- Fireplace: Gas
- Fireplace: Two Way
- Fireplace: Location: Family Room
- Fireplace: Location: Great Room
- Fireplace: Location: Primary Bedroom
Heating and Cooling
- 2 or More Units
- 2 or More Central Units
Pool Information
- Inground-Private
- Heated Pool
Flooring
- Carpet
- Marble/Stone
- Manmade Wood or Laminate
Exterior Features
- Roof: Tile
Utility Information
- Utilities: Underground Utilities, Cable Wired
- Sewer: Public
- Fuel: Electric, Gas
School Information
- Elementary School: Givens, Linda Rankin
- Middle School: Rogich Sig
- High School: Palo Verde
Garage
- Attached
- Storage Area/Shelves
- Auto Door Opener(s)
- Entryto House
Parking
- Garage/Private
Stories
- 2 Stories
Living Area
- 3,332 sqft
Additional Information: Las Vegas | (702) 379-6654
Location
Estimated Monthly Mortgage Payment
*Based on Fixed Interest Rate withe a 30 year term, principal and interest only
Listing price
Down payment
%
Interest rate
%Mortgage calculator estimates are provided by Las Vegas Sotheby's International Realty and are intended for information use only. Your payments may be higher or lower and all loans are subject to credit approval.
Disclaimer: The data relating to real estate for sale on this web site comes in part from the INTERNET DATA EXCHANGE Program of the Greater Las Vegas Association of REALTORS® MLS. Real estate listings held by brokerage firms other than this site owner are marked with the IDX logo. GLVAR MLS deems information reliable but not guaranteed.Copyright 2026 . of the Greater Las Vegas Association of REALTORS® MLS. All rights reserved. This information being provided is for the consumers personal, noncommercial use and may not be used for any purpose other than to identify prospective properties consumers may be interested in purchasing.


