

Listing Courtesy of:  GLVAR MLS / Listed By: Chris Brown, Las Vegas Sotheby's International Realty - Contact: 702-360-1414
 GLVAR MLS / Listed By: Chris Brown, Las Vegas Sotheby's International Realty - Contact: 702-360-1414
 6494 Kimberly Avenue Las Vegas, NV 89122
Active (29 Days)
$364,999 (USD)

Description
MLS #:
2800469
2800469
Taxes
$3,367
$3,367
Lot Size
2,614 SQFT
2,614 SQFT
Type
Single-Family Home
Single-Family Home
Year Built
2022
2022
County
Clark County
Clark County
Community
Whitney Ranch
Whitney Ranch
Listed By
Chris Brown, Las Vegas Sotheby's International Realty, Contact: 702-360-1414
Source
GLVAR MLS
Last checked Aug 22 2026 at 1:20 AM GMT+0000
GLVAR MLS
Last checked Aug 22 2026 at 1:20 AM GMT+0000
Bathroom Details
- Full Bathrooms: 2
- Half Bathroom: 1
Interior Features
- Blinds
- Alarm System-Wired
- Microwave
- Dual Pane Windows
- Washer/Dryer: 2nd Floor
- Insulated Door
- Fire Sprinklers
Kitchen
- Oven: Built-In Oven(G)
Subdivision
- Broadbent & Kimberly
Lot Information
- Desert Landscaping
- Under 1/4 Acre
Heating and Cooling
- Central
- Programmable Thermostat
Flooring
- Carpet
- Luxury Vinyl Plank
Exterior Features
- Roof: Composition Shingle
Utility Information
- Utilities: Underground Utilities, Cable Wired
- Sewer: Public
- Fuel: Electric, Gas
School Information
- Elementary School: Bailey, Sister Robert Joseph
- Middle School: Cortney Francis
- High School: Basic Academy
Garage
- Attached
Parking
- Garage/Private
Stories
- 2 Stories
Living Area
- 1,540 sqft
Additional Information: Las Vegas | 702-360-1414
Location
Estimated Monthly Mortgage Payment
*Based on Fixed Interest Rate withe a 30 year term, principal and interest only
Listing price
Down payment
%
Interest rate
%Mortgage calculator estimates are provided by Las Vegas Sotheby's International Realty and are intended for information use only. Your payments may be higher or lower and all loans are subject to credit approval.
Disclaimer: The data relating to real estate for sale on this web site comes in part from the INTERNET DATA EXCHANGE Program of the Greater Las Vegas Association of REALTORS® MLS. Real estate listings held by brokerage firms other than this site owner are marked with the IDX logo. GLVAR MLS deems information reliable but not guaranteed.Copyright 2026 . of the Greater Las Vegas Association of REALTORS® MLS. All rights reserved. This information being provided is for the consumers personal, noncommercial use and may not be used for any purpose other than to identify prospective properties consumers may be interested in purchasing.



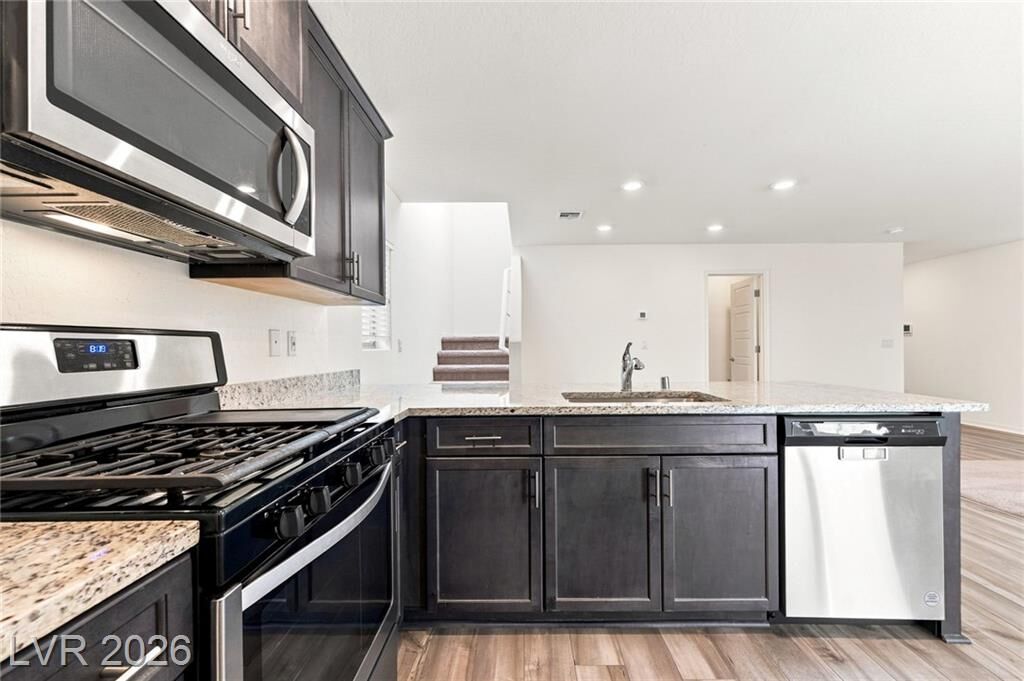
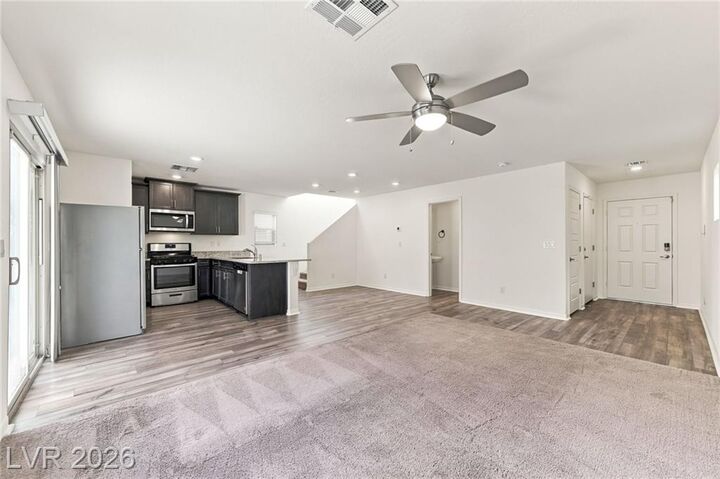
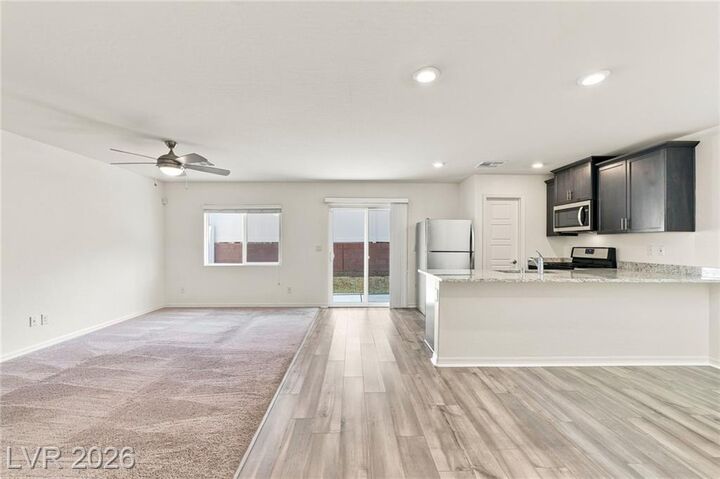
The floor plan is open and bright, with living areas that flow naturally into one another and finishes that feel current throughout. The primary suite is located upstairs, along with updated bathrooms finished in granite. A versatile loft space on the upper level gives you options to set it up as a workspace, a den, or a kids' play area. Laundry is conveniently located upstairs as well, right where you need it.
Outside, the yard is designed for simplicity. Rock landscaping keeps maintenance low, so weekends stay free. A paver driveway gives the front of the home a polished, upgraded look.
What really sets this property apart is where it sits. You're close to everyday essentials including grocery stores, restaurants, schools, and parks plus fast access to major freeways for an easy commute. Nature lovers will appreciate being just minutes from Clark County Wetlands Park and Bird Sanctuary, with its trails, wildlife, and open natural space that's hard to find this close to a residential area.
This one's ready to go no repairs, no renovations, just a clean, well-cared-for home that's ready for a new owner or your next investment.